The
Residence
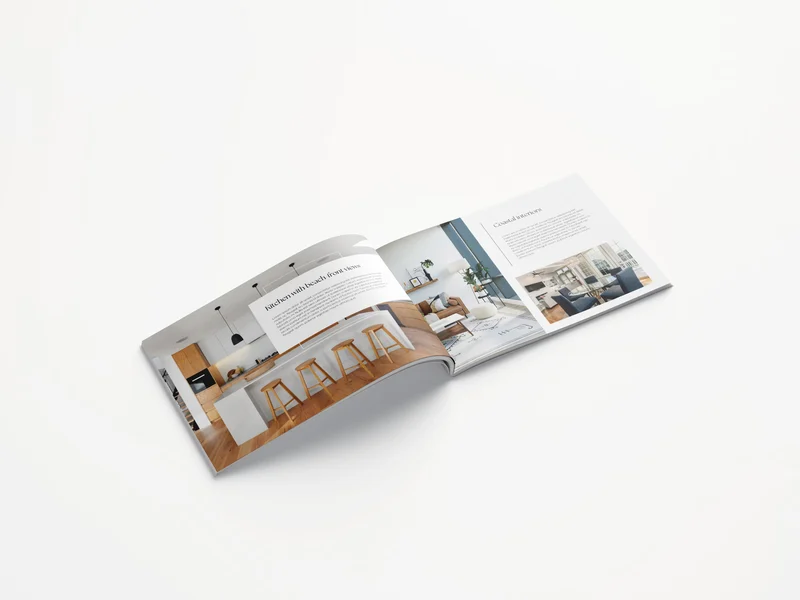
Discover the epitome of luxury living with this stunning turnkey villa project in the exclusive area of Montemayor. Spanning 775 m² of constructed space and 658 m² of usable area, this villa is designed to meet all your desires for a dream home. Construction is ready to start with an approved license, ensuring a smooth and hassle-free process. Completion is expected for summer 2026.
The project is designed with five spacious bedrooms and seven opulent bathrooms across three meticulously planned levels. Quality is paramount, with high-grade materials used throughout the property. This exquisite villa offers an array of high-end amenities, including a full gym, private cinema, game room, wine cellar, elevator, and sauna. Every detail has been thought of to provide you with the ultimate luxury living experience.
Situated on a generous 2,035 m² plot, the villa is south-facing, ensuring abundant natural light throughout the day. The property also includes built-in wardrobes, a storage room, and a secure garage space. Additionally, it features a state-of-the-art heating and cooling system for year-round comfort. Take advantage of this rare opportunity to own a piece of paradise in Montemayor. Act now, and customize this incredible villa to your exact specifications, and enjoy a lifestyle beyond compare. This is more than just a home; it's a sanctuary of luxury and comfort waiting for you.